£232,000
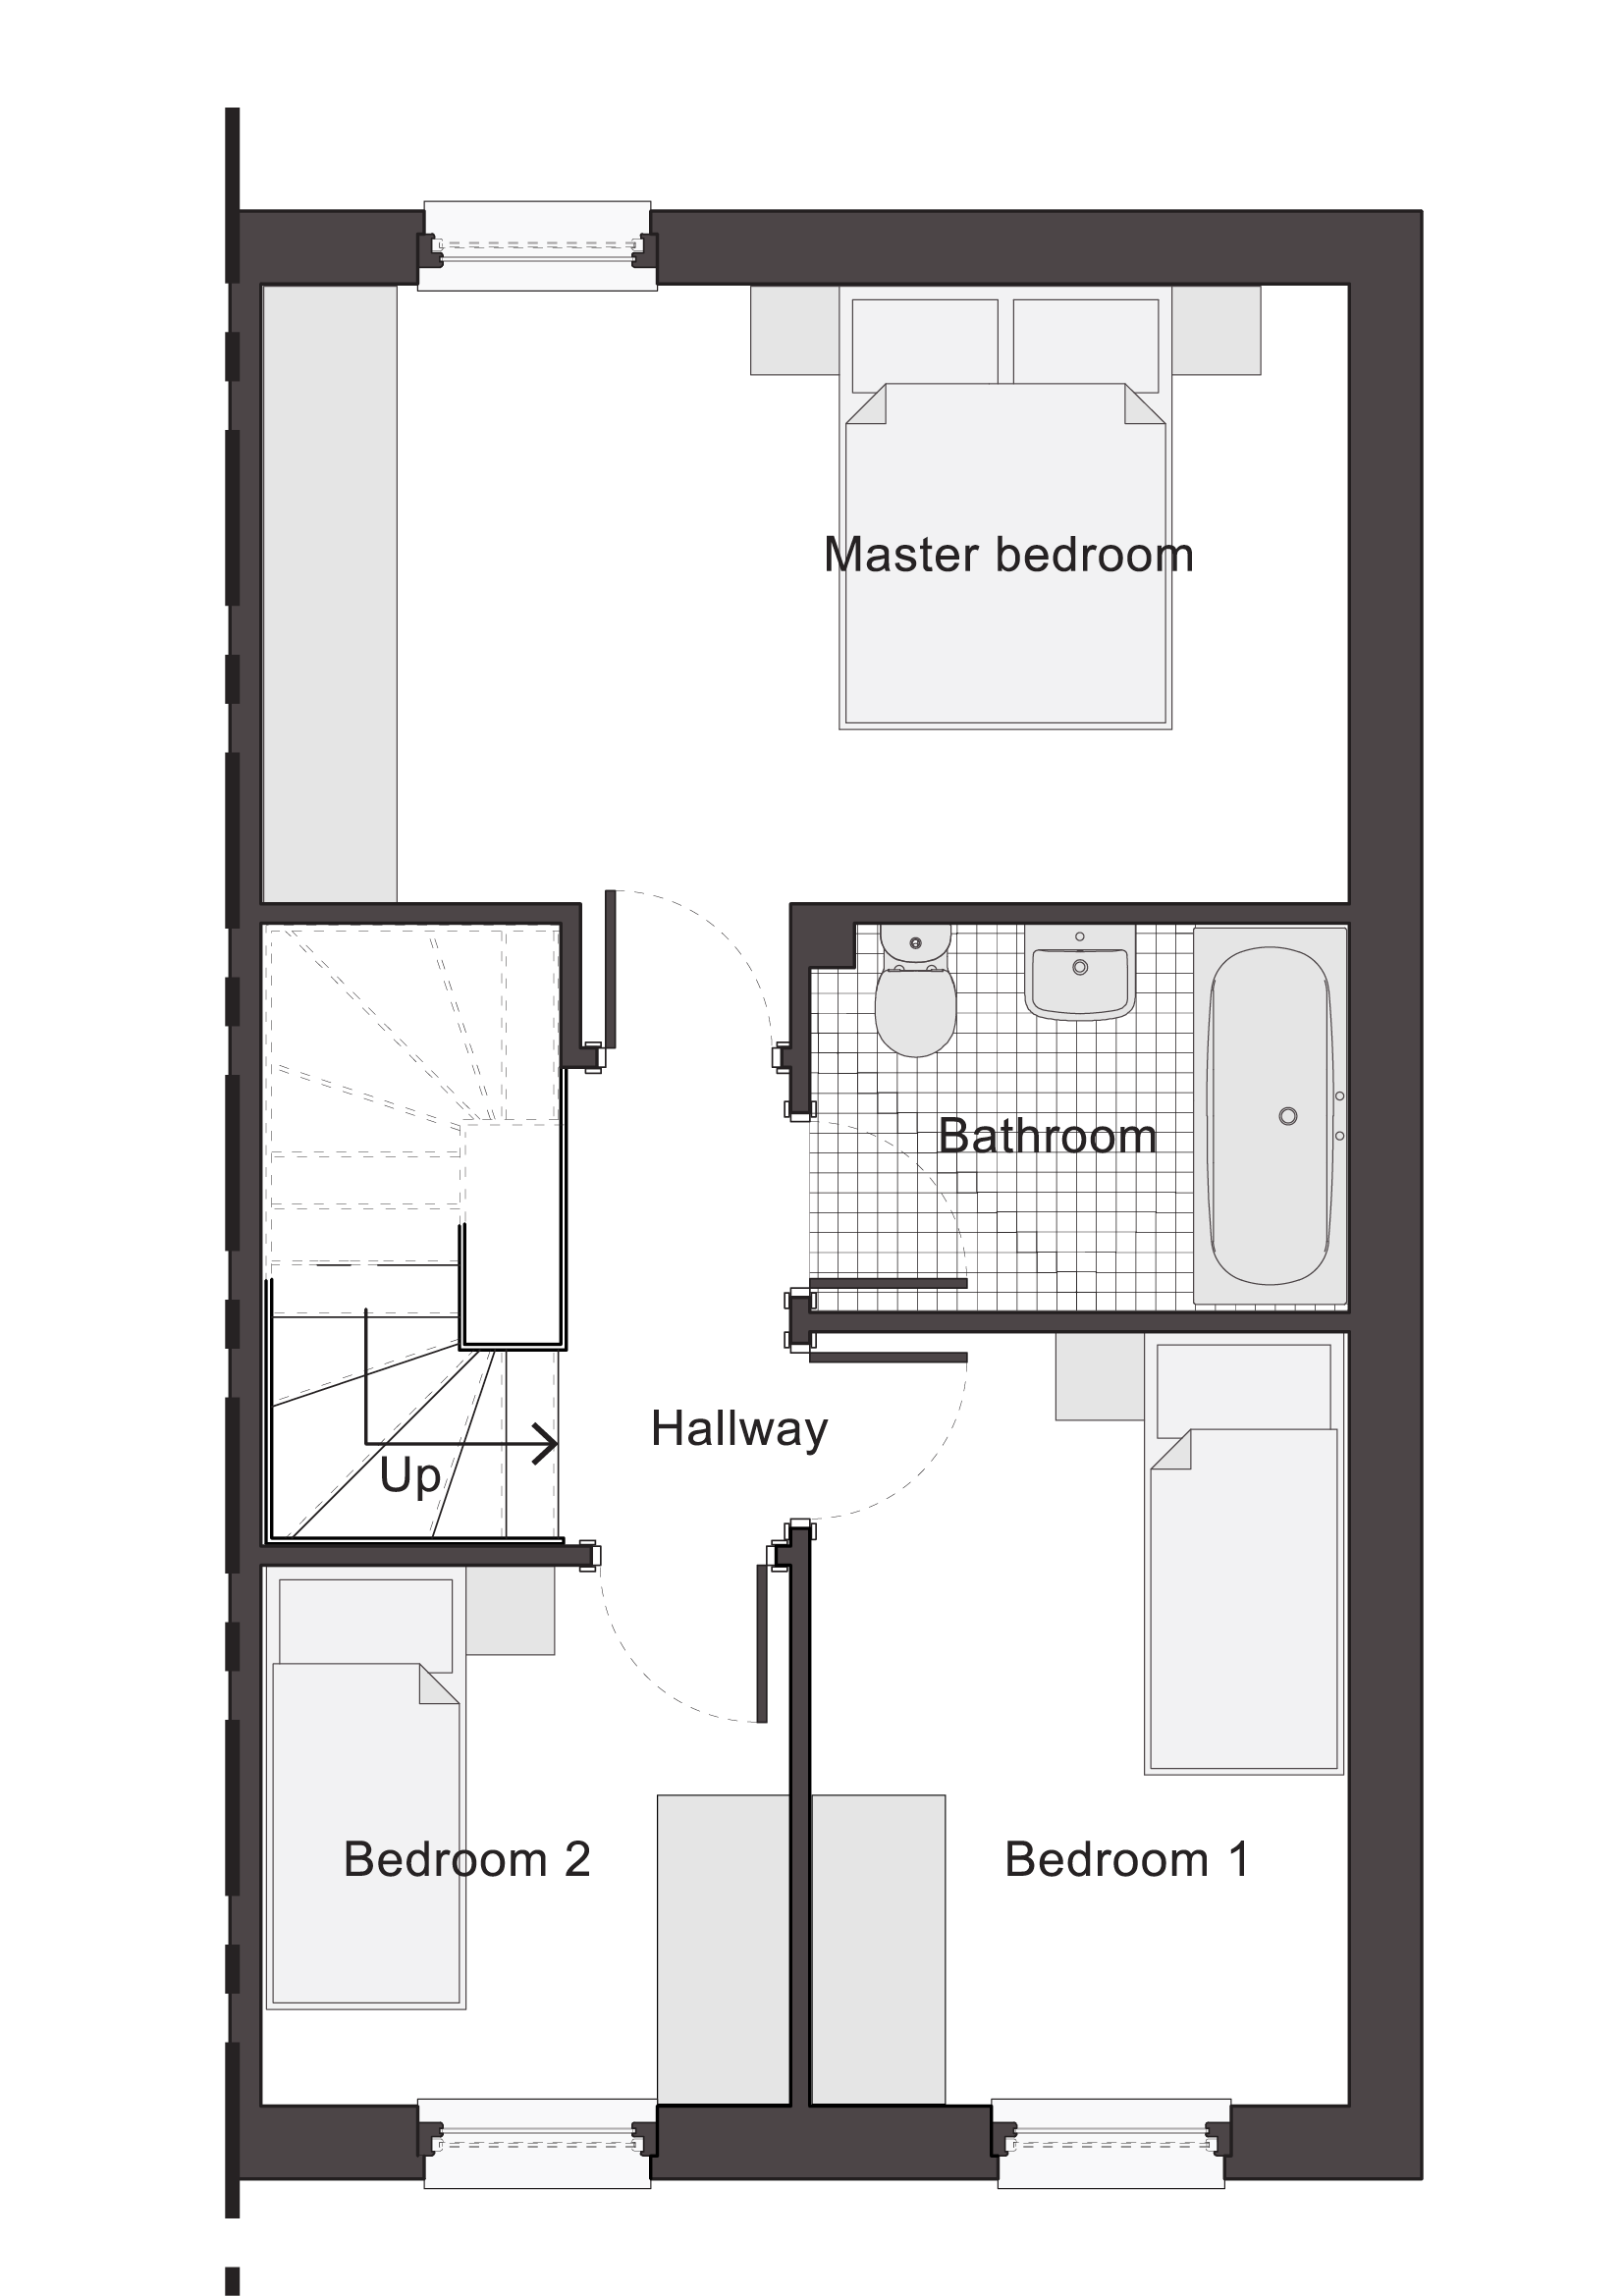
3 bedroom, 861sqft - 80m2
Type A, end terrace
Symphony Koncept range finished in contrasting Hacienda Grey Driftwood and Hacienda Platinum with soft close hinges and Arctic White laminate worktops.
Fitted Oven, Hob and Extractor with Dishwasher space provided.
Novilon Vinyl Flooring to kitchen.
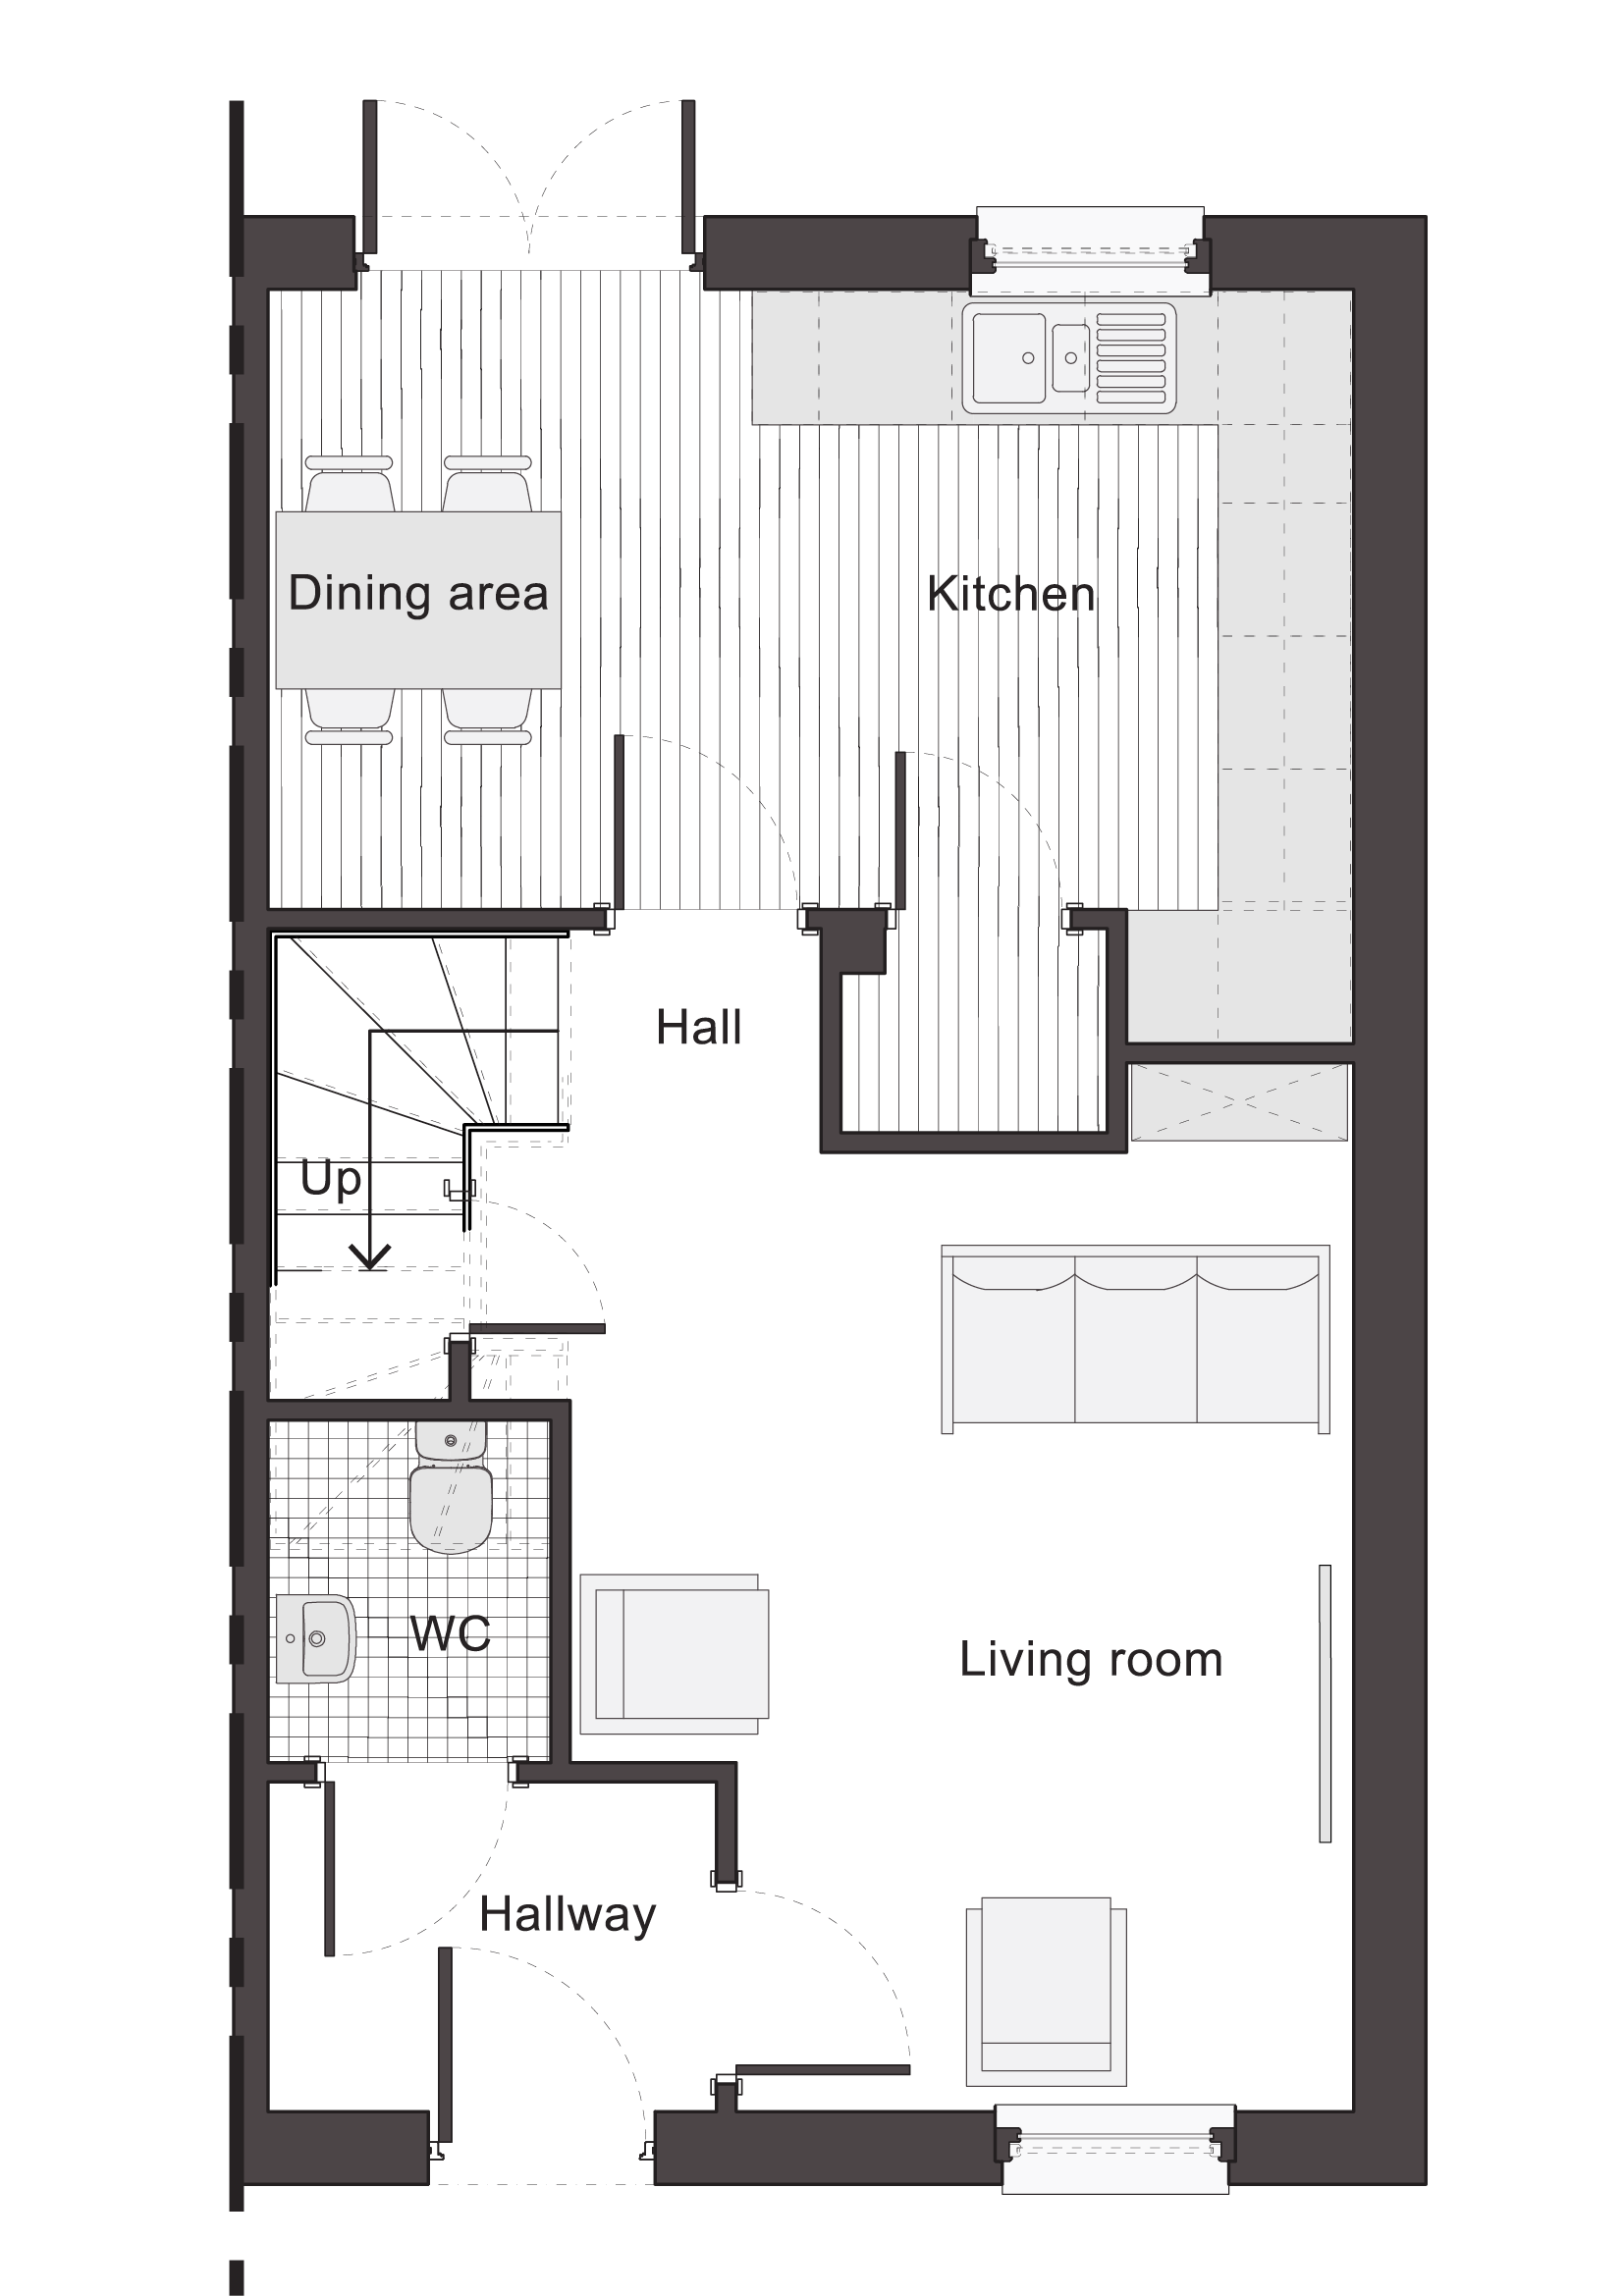
Ideal Standard Sandringham sanitaryware. Roca overbath shower and shower screen.
Novilon Vinyl Flooring to bathroom.
Knole Concept White tiles to bath/shower and wash hand basin.
Hardwood front door with brass door furniture.
French doors to rear.
Heritage sliding sash windows.
Decorative brickwork and chimney.
Slate tile roof
Turf to front and rear garden.
Estate railing to front garden.
1.8m high timber close boarded fence to rear garden.
Low Energy Light Fittings.
Air Source Heat Pumps.
EV charging point.
EPC B Rating.